
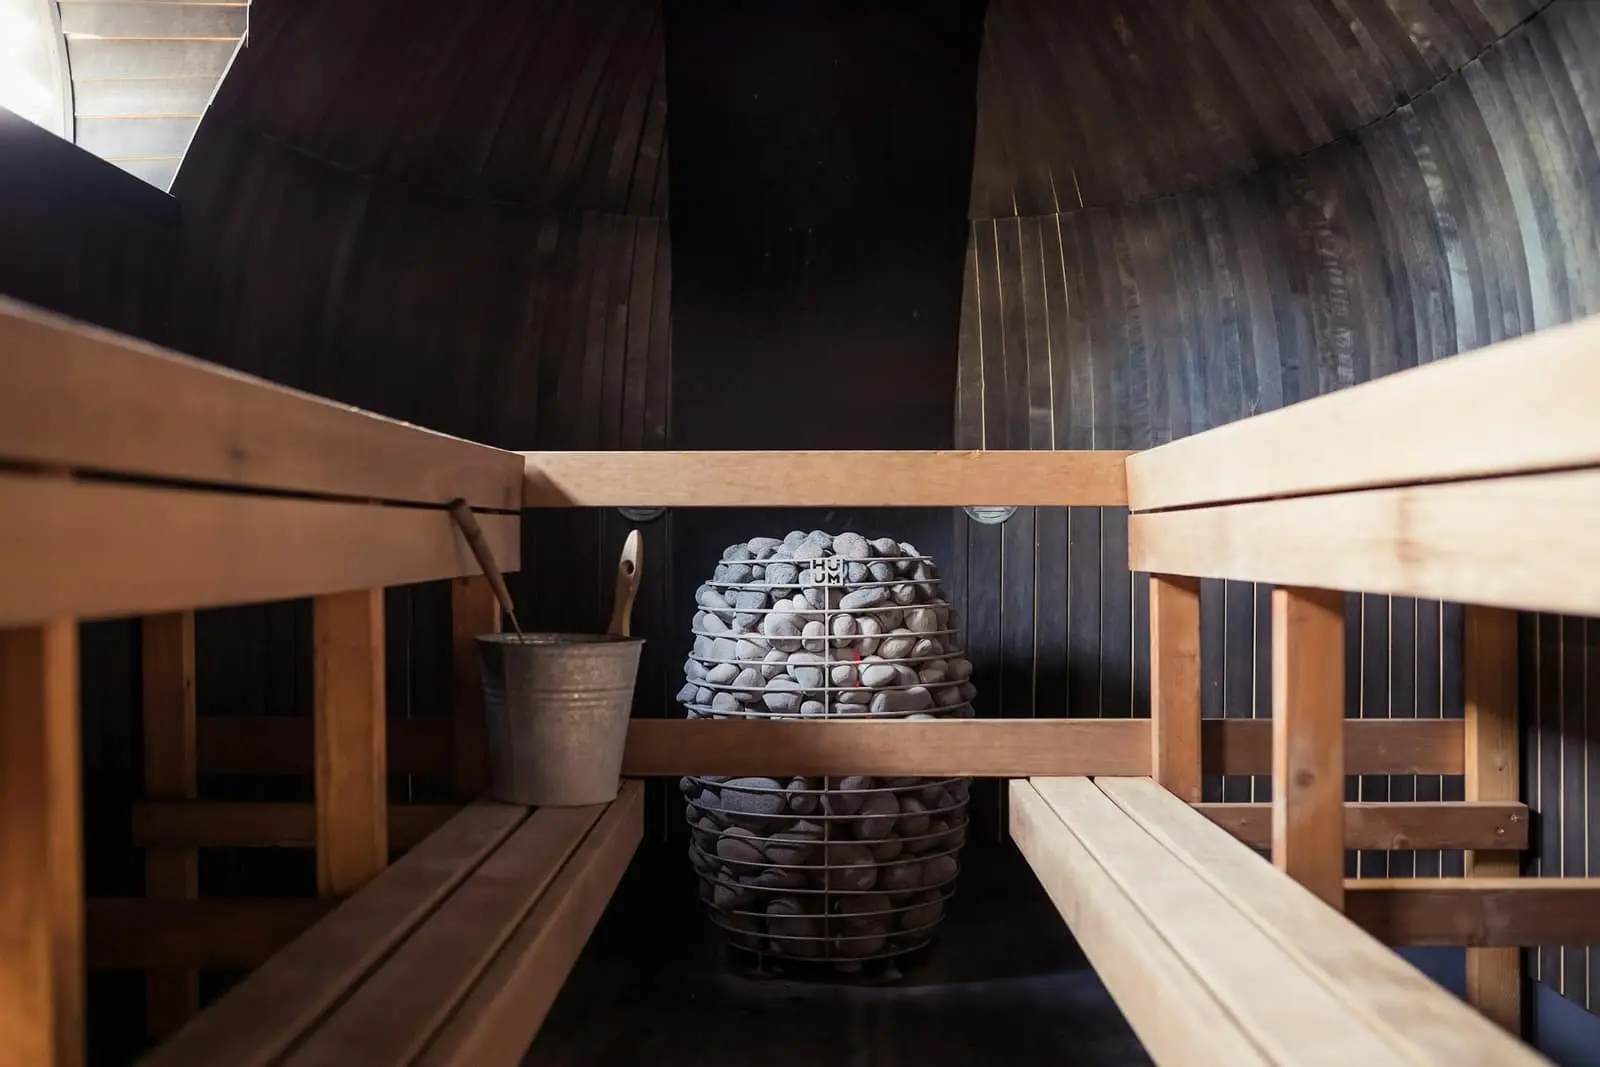
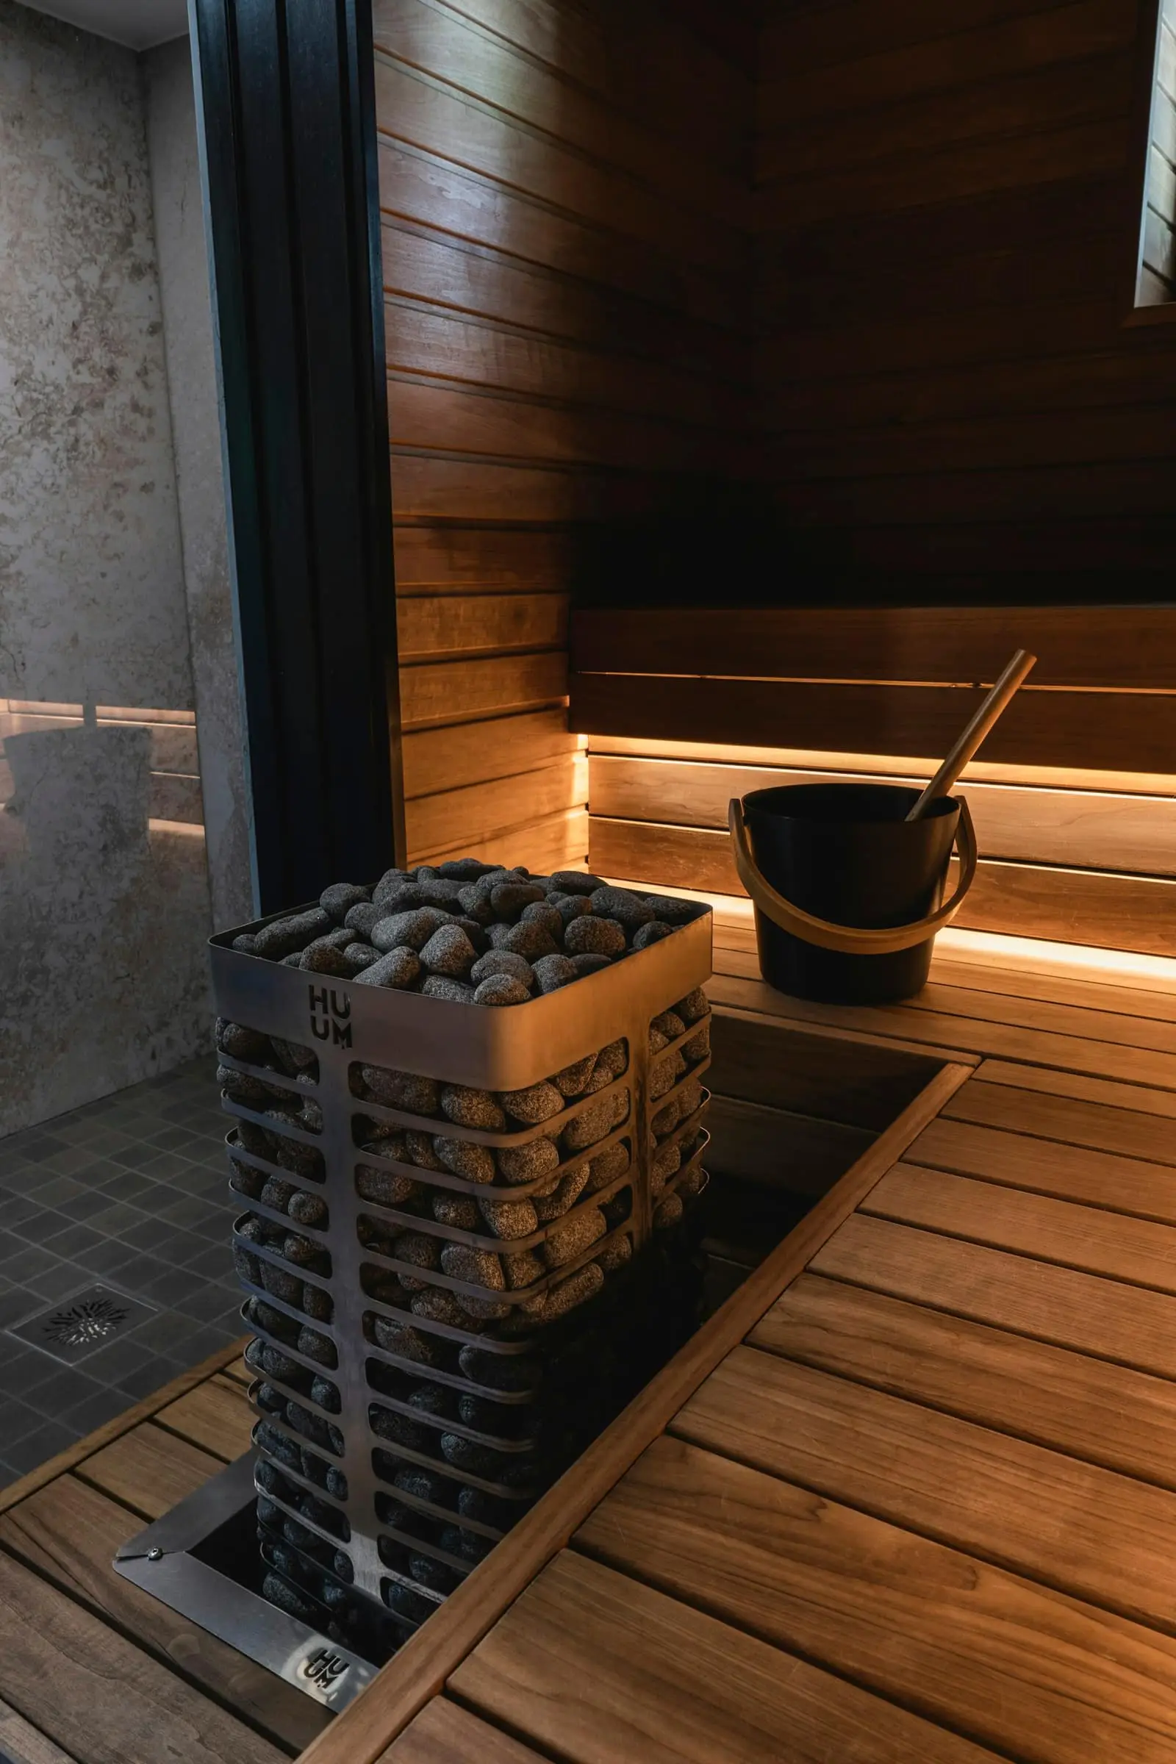
A large indoor sauna, one that seats four to six, is closer to a small room than a piece of furniture. It needs floor space, height, air, and a serious electrical circuit, and getting any of those wrong is hard to fix later.
This article covers planning the room around a large cabin. For the general traditional sauna decisions, start with the traditional sauna buying guide.
Short answer: confirm footprint and ceiling height first, plan ventilation with the heater maker’s guidance, and book the 240V circuit early. A 6-person cabin like the Almost Heaven Bridgeport needs about 7 ft by 5 ft 3 in. of floor and a 240V/40A circuit.
Footprint and height
| Cabin | Seats | Exterior (W × D × H) | Interior (W × D × H) |
|---|---|---|---|
| Almost Heaven Bridgeport | 6 | 86 × 63 × 77⅝ in. | 81¼ × 58½ × 76⅛ in. |
| SaunaLife X7 | 4–6 | 88.1 × 68 × 79 in. (with eaves) | 79 × 62 × 77.5 in. |
From manufacturer listings, checked October 1, 2026.
Ceiling height matters twice: the cabin has to fit, and you need room to lift the roof panels into place during assembly. Harvia’s KIP heaters also list a minimum room height of 6 ft 2 in.
Ventilation
Harvia’s sauna planning guide calls for the air in the sauna room to change about six times an hour. It places the exhaust vent near the floor, as far from the heater as possible, with an exhaust pipe about twice the diameter of the supply pipe. The supply vent goes above the heater with mechanical exhaust, or below or beside it with gravity exhaust.
Prefab cabins usually build these vents in. If you’re fitting a cabin into a closed basement room, ask how the room around the cabin will get fresh air too.
Floor
Choose a floor that tolerates water. Harvia’s planning guide shows tiled floors with water insulation beneath in built-in saunas. For a prefab cabin, the maker’s manual will say whether it can sit on your existing floor.
Power
A big room needs a big heater. The Bridgeport ships with an 8kW Harvia heater on a dedicated 240V/40A circuit. Harvia’s manual lists 33.3 amps and #8 wire for its 8kW KIP, so this is a heavier job than a 2-person cabin’s 30A circuit.
Here’s what the spec sheet won’t tell you: a full panel can turn this into a panel upgrade. Have an electrician look before you buy.
Before you order
- Measure the room, ceiling, and the path the panels take to get there.
- Confirm where fresh air will come from.
- Get the 240V/40A circuit quoted.
- Check the cabin’s weight against your floor.
To compare a heater-included indoor cabin with an outdoor barrel, see our traditional sauna comparison.
Bottom line: in a large indoor sauna, height, air, and power are the hard constraints. Settle those, and the cabin choice is easy.
Sources
- Harvia, sauna room planning and installation instructions (ventilation, floors), April 16, 2015: aqualityleisure.net
- Harvia, KIP electric sauna heater instructions (North America), September 17, 2015: almostheaven.net
- Dimensions and circuits: Almost Heaven and SaunaLife listings, checked October 1, 2026